

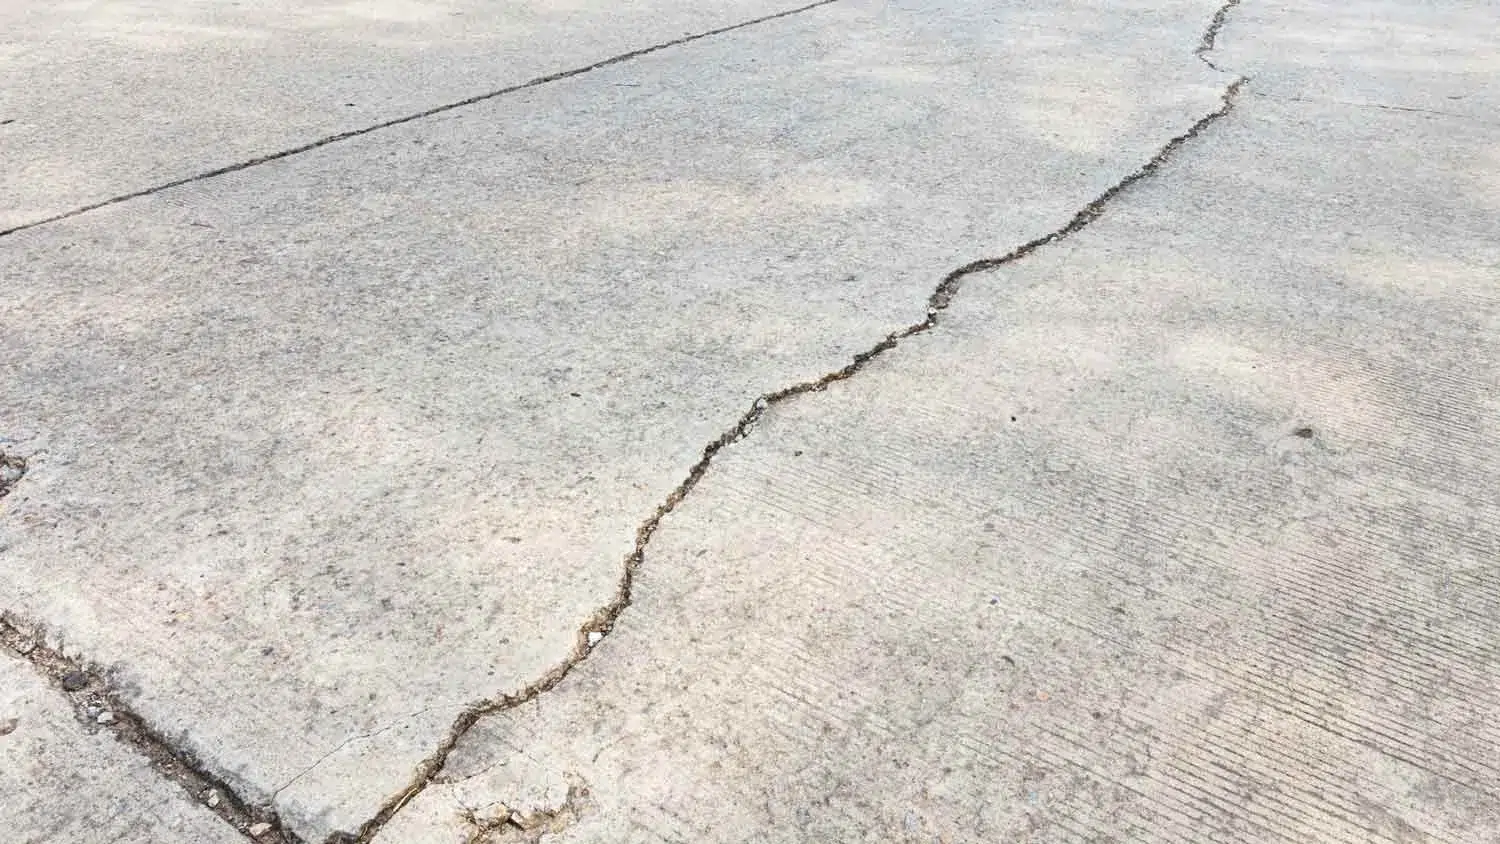
Driveways, patios, garage floors and retaining walls need mix, base and finish specifications matched to their use. Around the city's older housing, we assess how replacement concrete will meet existing steps, thresholds and adjoining slabs. We also evaluate driveway repair and resurfacing before recommending removal; our repair and resurfacing service starts with written findings about the existing concrete.
Concrete contractor · Worthington, OH
Concrete Contractor Services in Worthington, OH
Older slabs, established entrances and street-side approaches deserve a close look before replacement. We handle residential and commercial concrete work in Worthington, including driveways, patios, sidewalks, steps, garage floors and retaining walls. Columbus Concrete also offers foundation repair, sealing, stamped concrete and decorative finishes.
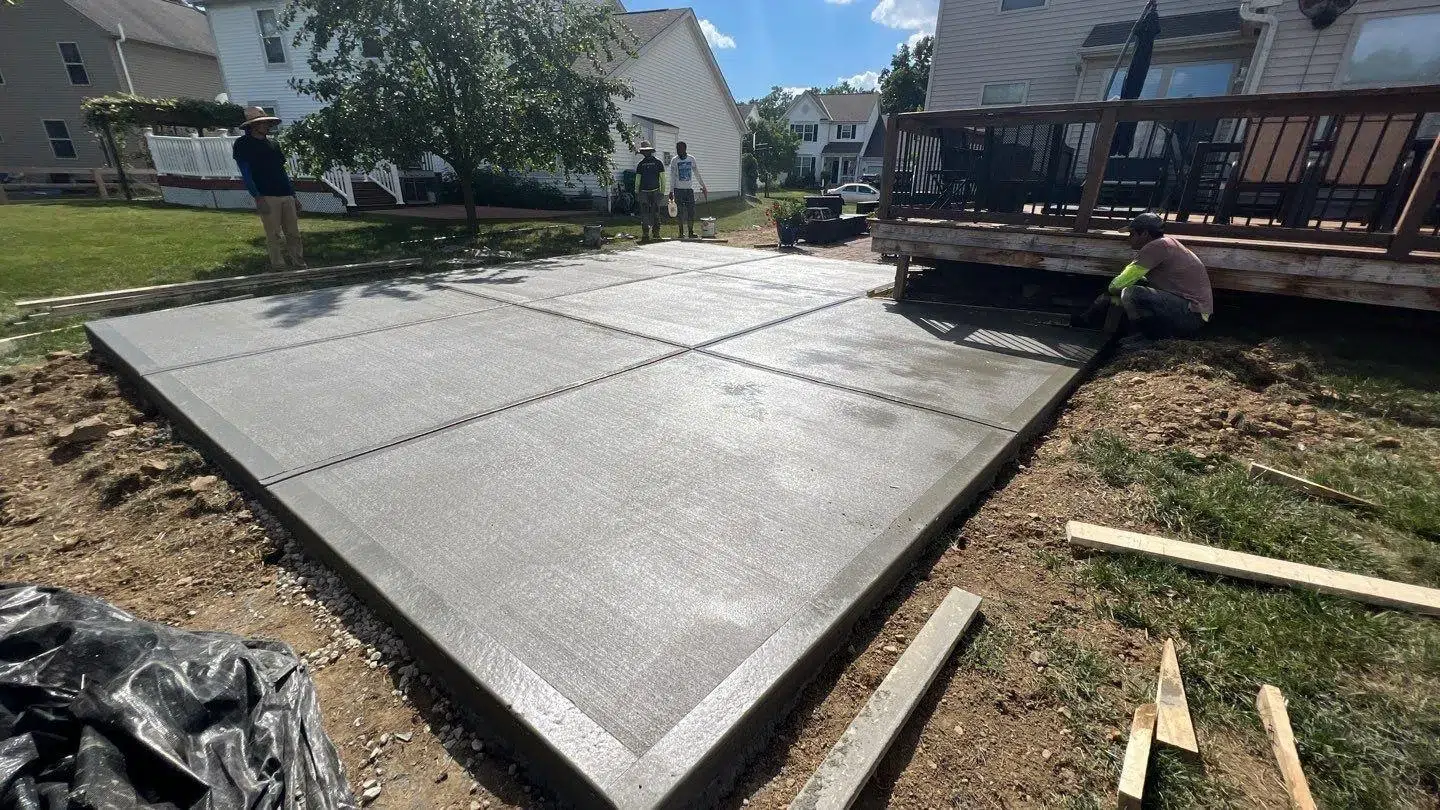
We specify each pour around the site's soil support, drainage and freeze-thaw exposure. For an existing property, that starts with checking elevations at the garage, house and sidewalk, then documenting the proposed work before setting the pour date.
Services at a glance
Concrete Services for Worthington Homes and Businesses
Residential
Driveways, patios and walkways
Commercial and garage
Slabs, floors and walls
Repair and maintenance
Fix, resurface and protect
Local conditions
Worthington Soil, Winter and Building Conditions
The city's 2024 housing assessment reports a median housing year of 1964. At an older home, we check for previous slab alterations, settlement and mismatched elevations rather than copying the existing surface. Those findings help determine removal limits, sub-base depth and reinforcement, with soil support evaluated at the property.
The city identifies freezing and thawing as causes of pavement expansion and contraction. We specify air-entrained exterior concrete and plan joints, curing and drainage for that exposure. Air entrainment helps accommodate freezing moisture within the concrete; base preparation addresses support beneath it. Both belong in the specification before placement.
Driveways and sidewalks also move rain and snowmelt rapidly toward storm inlets. We check where water will discharge so a replacement slab does not concentrate runoff toward foundations or neighboring lots. Because the storm sewer drains directly to waterways, we plan sediment control and concrete washout containment alongside the slab work.
How we work
How every Worthington project runs
Every project follows the same sequence: specify first, then pour.
01
Specification
Mix design, sub-base depth, drainage slope, reinforcement, and permit scope confirmed in writing. You see every variable before the pour date is set.
02
Execution
Vapor barrier installed, drainage slope confirmed with a level, compacted sub-base sized to the site, and OUPS utility locating before excavation.
03
Documentation
Curing timeline in writing: when it is walkable, driveable, and at full design strength. A sealing recommendation is included.
Before the pour
Worthington Concrete Permits and Utility Locating
Before excavation or placement, we coordinate applicable city reviews and utility notification under Ohio's excavation-notice requirements.
- The Division of Building Regulation reviews plans, applies building and zoning requirements, issues permits and performs inspections.
- Submit an application and construction documents; after review, pay applicable fees before permit issuance, with inspections following.
- A driveway or entrance crossing public right-of-way, sidewalk or curb requires a Department of Service & Engineering permit before installation.
- Notify OUPS for utility locating before excavation, and account for privately maintained water service lines near the curb and home.
After the pour
Protect New Concrete Through Winter
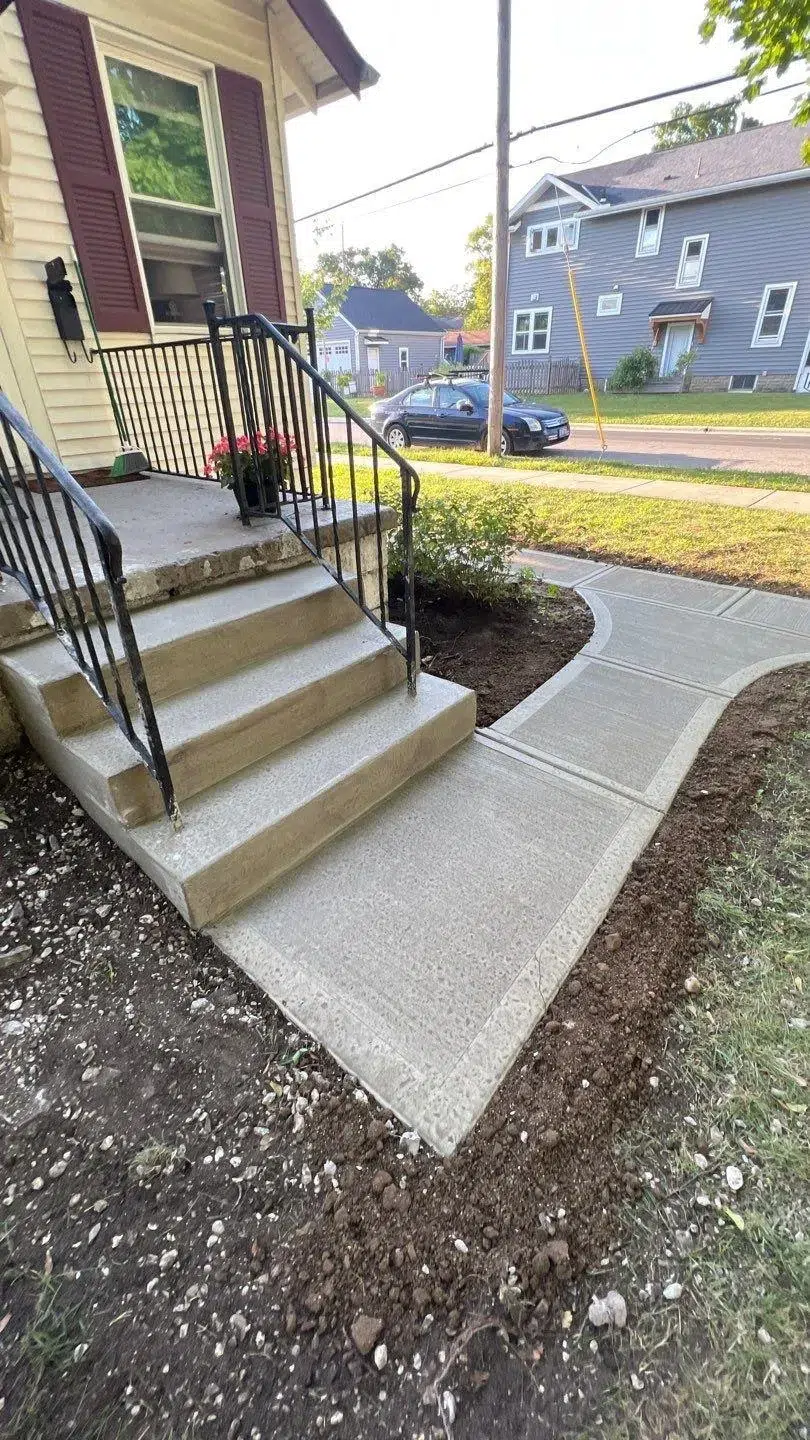
Rain and snowmelt make drainage part of winter care. We provide written curing timelines and concrete sealing recommendations matched to the surface, curing method and selected product.
- Follow the written curing timeline before parking vehicles or placing heavy loads on the slab.
- Use the recommended sealer only when surface conditions and product instructions allow application.
- Use sand for traction on new concrete; avoid rock salt and calcium chloride.
- Keep snowmelt discharge routes clear so water can drain away from the slab.
- Report new ponding, movement or widening cracks so the cause can be evaluated.
Where we work
Currently accepting projects in Worthington
Serving Worthington and Nearby Communities
We work with homeowners and business property owners throughout Worthington, with nearby service in Dublin, Westerville and Columbus. Share the project address, the concrete you want installed or repaired, and any access restrictions when requesting an estimate.
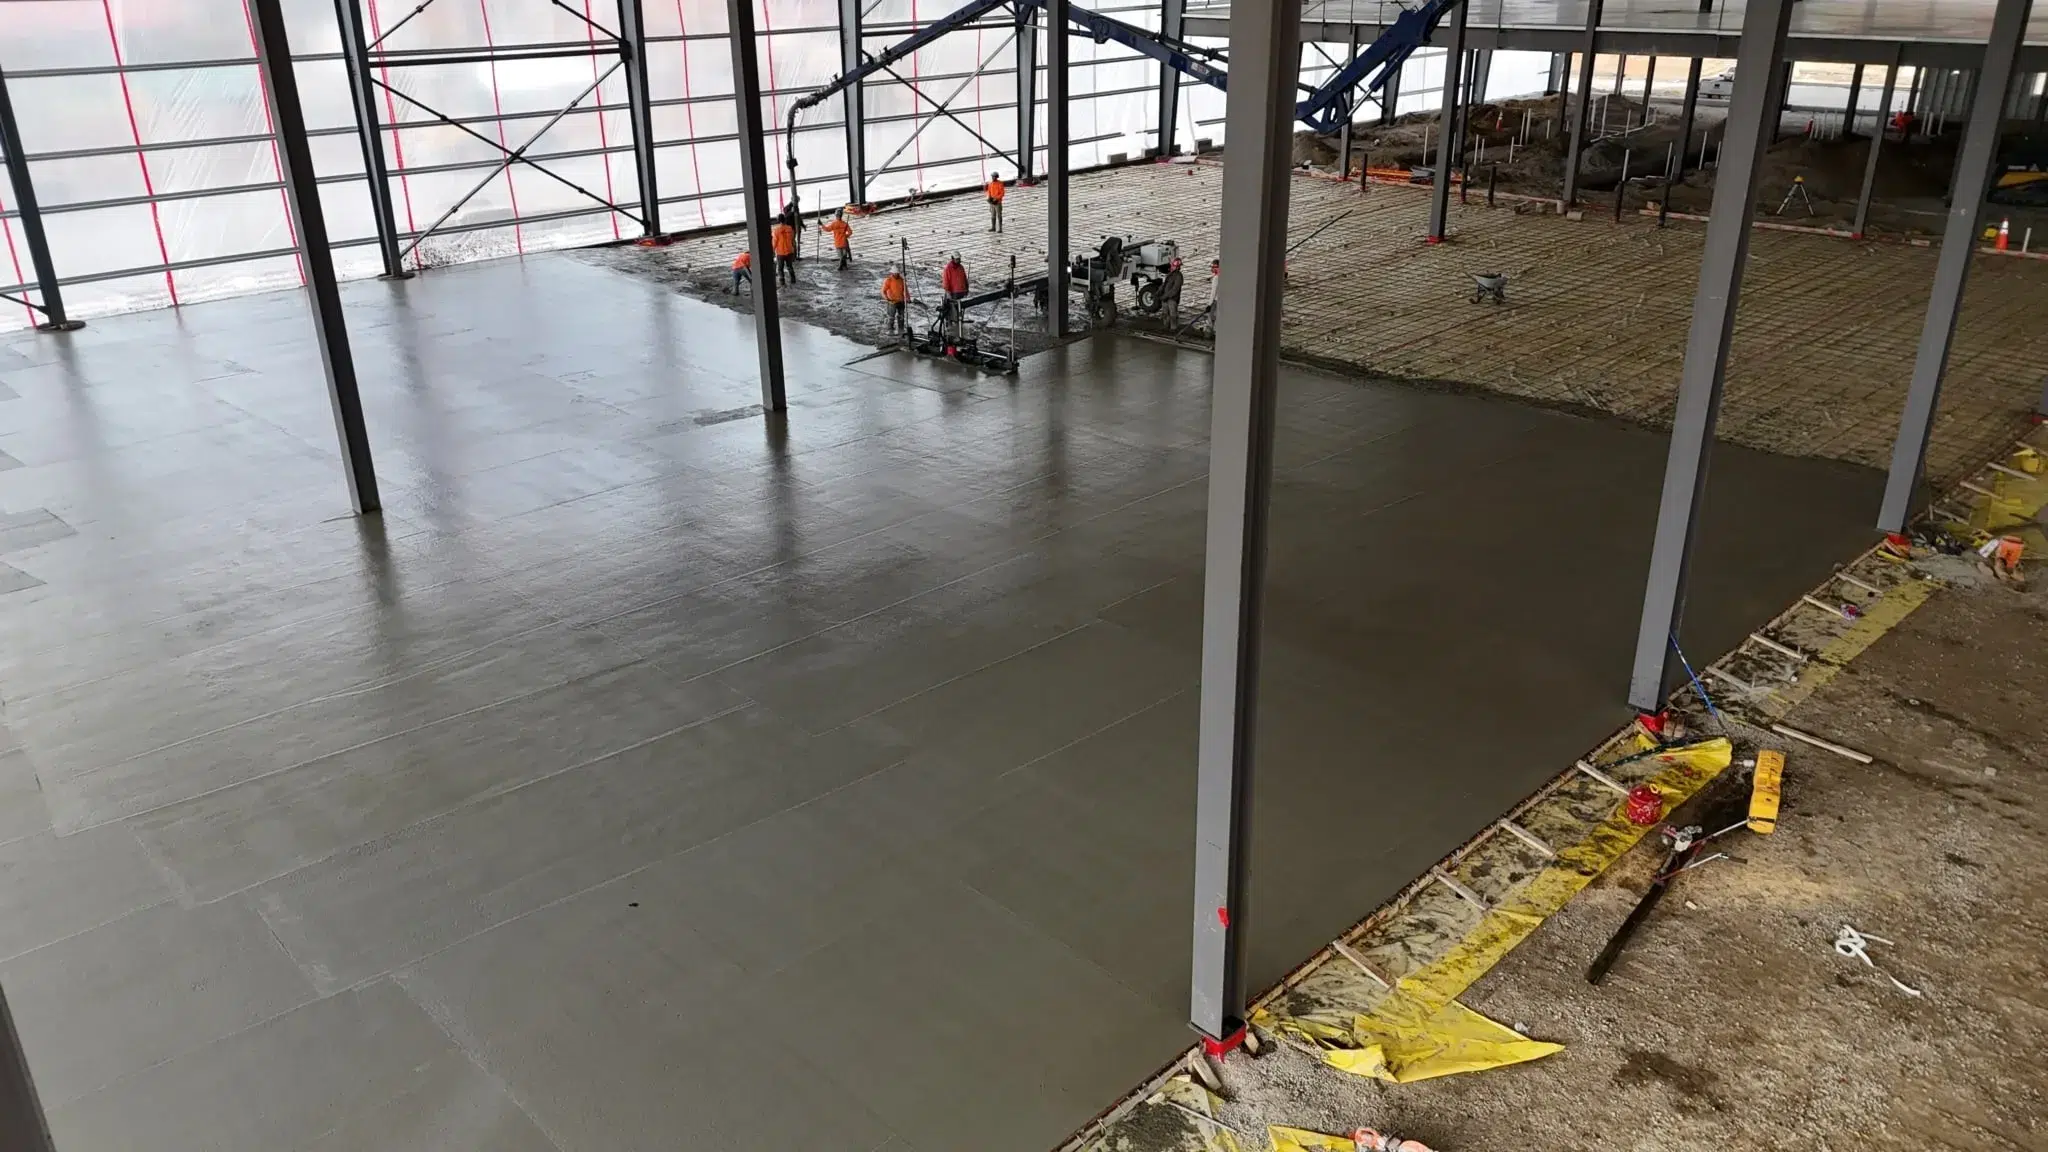
With few large development tracts remaining locally, infill work can require careful staging. For projects between existing buildings or behind a home, we review equipment access, concrete delivery and space for removed materials before defining the work area.
What affects the cost in Worthington
Concrete costs in Worthington depend on more than the finished slab area. At older homes, removal limits, existing elevations and the condition of the supporting base can change the scope. Infill access can also affect how concrete reaches the forms and where equipment and removed materials can be staged.
A driveway approach crossing public property brings a separate permitting consideration from work entirely inside the lot. We identify the proposed scope before pricing materials, preparation and finish choices. When comparing estimates, check that each includes the same removal, drainage adjustments, permit responsibilities and curing provisions—not simply the same surface area.
Common questions
Questions from Worthington property owners
Does replacing my driveway require separate city approvals?
Yes, depending on where the work extends. In most local neighborhoods, public right-of-way includes the street, curb and area between the street and sidewalk. That means the street-side portion of a driveway can involve public property even when the main slab sits on your lot.
Should an older driveway be resurfaced or replaced?
We evaluate the existing slab and provide written findings before recommending a scope. Around older homes, settlement, previous alterations and drainage deserve attention alongside visible surface wear. The decision should account for support and elevations, including how the driveway meets the garage, sidewalk and street-side approach.
When can I drive on newly poured concrete?
Use the written curing timeline for your pour before returning vehicles to the slab. The mix, weather and protection method affect that instruction. During planning, tell us which garage or entrance must remain accessible so we can discuss the work sequence and the access restrictions while concrete cures.
What should I check before adding a backyard patio?
Start with access and runoff. Local infill conditions can limit equipment access and staging space, while a new impervious surface changes where rain and snowmelt travel. We review delivery access, elevations at the house and the proposed discharge route before defining the patio's base preparation and finished slope.
Start here
Request Your Worthington Concrete Estimate in Writing
For your Worthington home or business, call (614) 227-8000 to request a written estimate listing slab thickness, PSI, reinforcement, sub-base and finish separately.
Have these ready: project address, approximate dimensions, intended use, and any finish preferences.