
Driveways need specifications matched to vehicle loads; patios need a usable finish and planned runoff; garage floors need their own slab and finish requirements. Retaining walls require structural and drainage decisions rather than a flatwork specification. We also offer stamped and decorative concrete, foundation repair, and sealing. Because the city counts driveways and sidewalks as impervious surfaces, we plan their footprint and drainage together.
Concrete contractor · Reynoldsburg, OH
Concrete Contractor Services in Reynoldsburg, OH
Columbus Concrete installs and repairs concrete for Reynoldsburg homeowners and businesses, including driveways, patios, sidewalks, steps, garage floors, and commercial concrete. We start with the existing surface, intended use, access, and where water will go after the work is complete.
We specify first, then pour. Each pour’s written scope addresses site soil conditions, sub-base preparation, reinforcement, and drainage, with air-entrained exterior concrete for freeze-thaw exposure. You see slab thickness, PSI, sub-base, reinforcement, and finish as separate estimate items before the pour date is set.
Services at a glance
Concrete Services for Reynoldsburg Homes and Businesses
Residential
Driveways, patios and walkways
Commercial and garage
Slabs, floors and walls
Repair and maintenance
Fix, resurface and protect
Local conditions
Reynoldsburg Site Conditions Shape the Concrete Plan
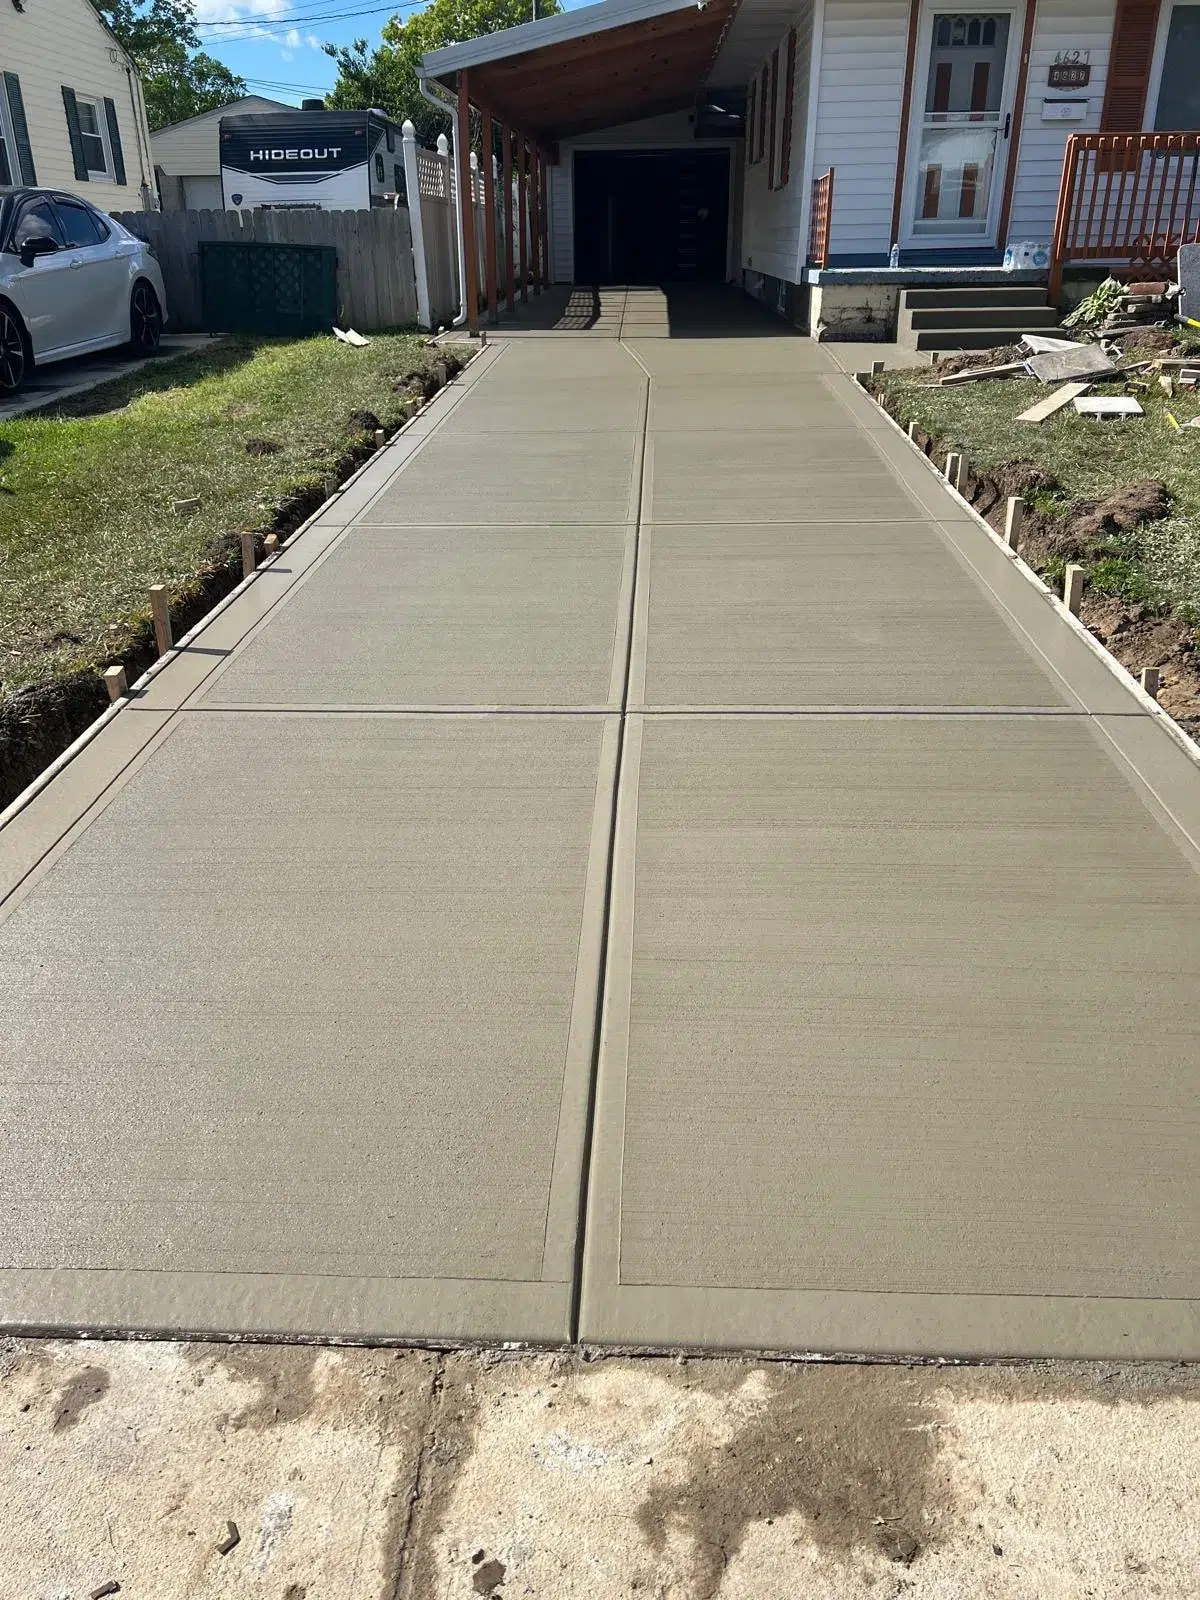
The city’s stormwater utility was formed in response to drainage problems associated with increasing development. For a new patio or replacement driveway, that makes finished elevation and runoff direction part of the initial layout. We check how the proposed surface meets doors, adjacent slabs, and surrounding ground, then confirm drainage slope during forming so water has a planned path away from structures.
The Blacklick Creek watershed study identifies areas vulnerable to flooding and erosion. For properties near drainage corridors, we review grades, runoff paths, and the condition of the supporting ground before deciding on sub-base preparation. Tell us where water collects or soil washes away; those observations help focus the site review.
We specify sub-base depth and reinforcement for the conditions found at the property. Exterior mix selection, air entrainment, finishing, and curing also belong in the plan. The estimate should explain those choices alongside slab thickness and PSI, rather than leaving you to compare finish and square footage alone.
How we work
How every Reynoldsburg project runs
Every project follows the same sequence: specify first, then pour.
01
Specification
Mix design, sub-base depth, drainage slope, reinforcement, and permit scope confirmed in writing. You see every variable before the pour date is set.
02
Execution
Vapor barrier installed, drainage slope confirmed with a level, compacted sub-base sized to the site, and OUPS utility locating before excavation.
03
Documentation
Curing timeline in writing: when it is walkable, driveable, and at full design strength. A sealing recommendation is included.
Before the pour
Reynoldsburg Permits and Utility Locating
We coordinate permit review with the Building Department and utility notification before excavation.
- Confirm the applicable Driveway/Sidewalk Permit Application before scheduling driveway or public-sidewalk work.
- Submit permit applications and construction drawings for residential plan review when required by the department.
- Check right-of-way requirements when driveway-apron, sidewalk, or curb work extends into public space.
- Confirm additional development review for mapped flood-hazard properties before finalizing the concrete layout.
- Arrange OUPS utility notification before excavation, and identify service infrastructure before preparing the sub-base.
After the pour
Protecting New Concrete Through Winter
We provide written curing timelines and sealing recommendations matched to the mix, weather, finish, and selected product. Keep those instructions with your estimate so you know when the surface can take traffic and how to maintain it. Our concrete sealing service starts with surface condition and product compatibility.
- Keep vehicles off the slab until the written curing instructions allow driving.
- Follow the selected sealer’s instructions for application timing, preparation, and maintenance.
- Use sand for traction rather than assuming a chemical de-icer is harmless.
- Avoid rock salt and calcium chloride on new concrete.
- Keep drainage paths clear and report pooling or erosion along slab edges.
Where we work
Currently accepting projects in Reynoldsburg
Serving Reynoldsburg and Nearby Communities
We serve homes and businesses across Reynoldsburg, with nearby service areas including Pickerington, Gahanna, and New Albany. Send the property address, the concrete work you need, and photos showing the surface and its surroundings so we can discuss the scope.
For properties near drainage corridors, include photos of pooling, washed-out edges, or runoff after rain. For work beside a public sidewalk or driveway apron, identify that connection early so permit coordination is included in planning.
Permits issued byBuilding Department
NeighborhoodsAsbury Park, Brookside Park, Coronado Woods, Eastwood Reserve, Farmington Meadows, Highlands of Reynoldsburg, Rose Hill, Waggoner Hills
Nearby citiesPickerington, Gahanna, New Albany, Columbus, Westerville, Worthington
What affects the cost in Reynoldsburg
Concrete costs in Reynoldsburg depend on the size and use of the surface, removal needs, access, supporting ground, and drainage work included in the installation. A driveway replacement with deteriorated edges needs a different scope from a patio on suitable ground. Permit review and any flood-hazard considerations should be identified before you compare proposals.
We provide written, itemized estimates so the material and preparation choices are visible. Compare slab thickness, PSI, reinforcement, sub-base depth, finish, and removal on the same basis. Ask how the proposal addresses runoff, ties into existing surfaces, and handles curing and sealing recommendations. Those details help explain differences between quotes without relying on a single square-foot figure.
Common questions
Questions from Reynoldsburg property owners
Does my driveway or sidewalk project need a permit?
The city publishes a Driveway/Sidewalk Permit Application through its Building Department. We confirm how it applies to your scope before scheduling work. Public-right-of-way work needs additional attention, and mapped flood-hazard properties may require development review. Include any proposed widening, apron changes, or sidewalk replacement when describing the project.
Can my existing concrete be resurfaced instead of replaced?
We assess the existing surface, supporting ground, drainage, and signs of movement before recommending driveway repair or resurfacing. Surface appearance alone is not enough to choose the work. Our written findings help you compare the proposed repair scope with replacement and understand which underlying conditions need attention.
How long should I wait before driving on new concrete?
Follow the written curing timeline for your pour. We set that guidance around the mix, weather, curing method, and intended loading rather than giving every slab the same return-to-use date. Tell us about heavy vehicles or required garage access during planning so those needs are addressed before placement.
What should I include when requesting a concrete estimate?
Include your address, the intended use, photos, and details about access or drainage problems. Mention connections to public sidewalks, driveway aprons, or existing slabs. Ask for separate items covering thickness, PSI, reinforcement, sub-base, and finish, along with removal, permit coordination, and written curing guidance for the proposed work.
Start here
Request Your Reynoldsburg Written Concrete Estimate
Call (614) 227-8000 for your Reynoldsburg home or business’s written estimate, with slab thickness, PSI, reinforcement, sub-base, and finish listed separately.
Have these ready: project address, approximate dimensions, intended use, and any finish preferences.