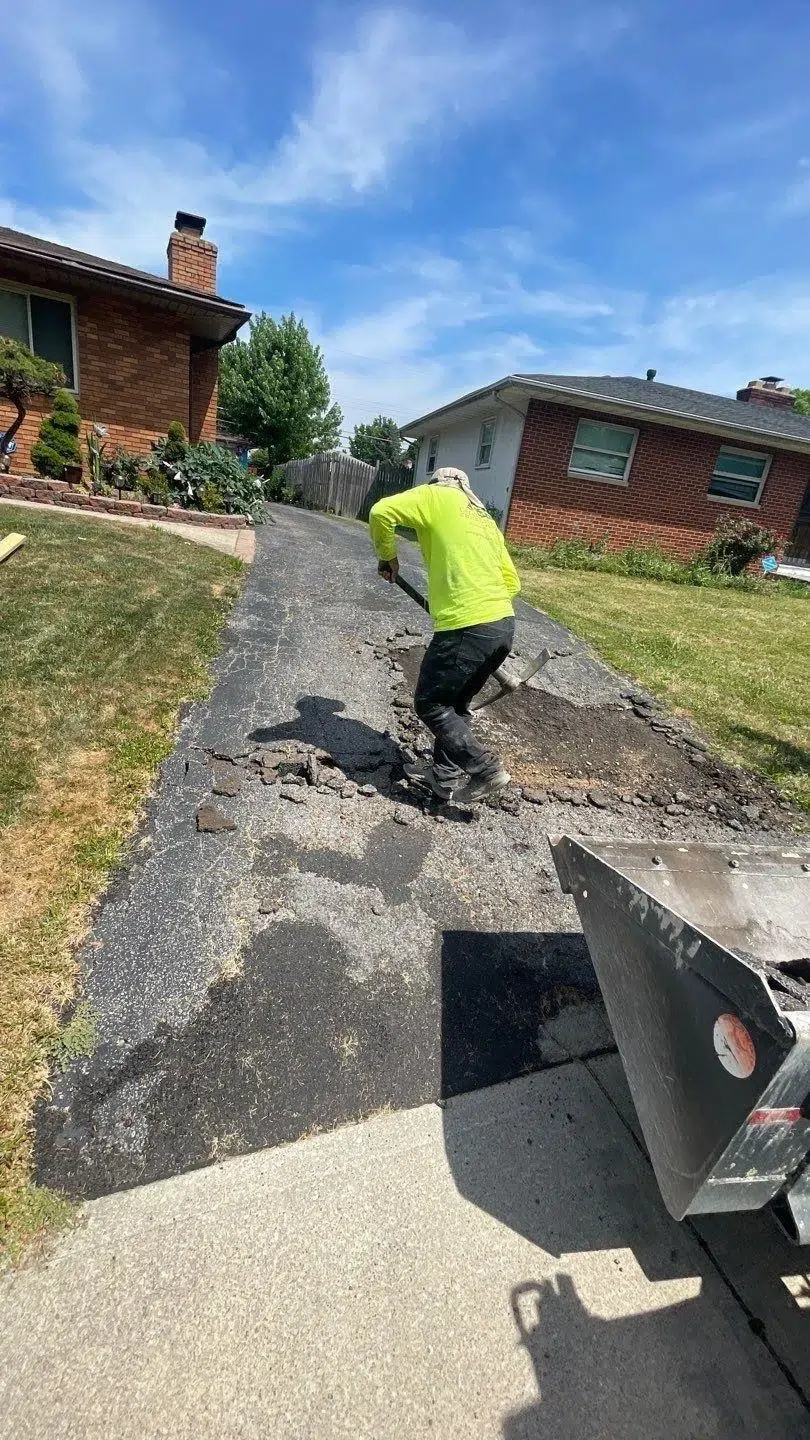
In Columbus, expanding a driveway or parking pad requires zoning clearance. A driveway extension permit for right-of-way work may also apply when construction reaches the public approach, sidewalk, or curb.
We identify the proposed footprint and permit responsibility before setting the pour date. Keeping the entire extension on private property still leaves zoning requirements to address.
How the extension location changes the approval you need
An extension contained on private property starts with the zoning requirements for that parcel. Work that reaches the public driveway approach, sidewalk, curb, or street opening also requires right-of-way approval.
For example, adding width beside a garage can leave the public approach unchanged. Widening the entrance at the street changes another part of the project. Demolition limits therefore matter alongside the new concrete outline.
Franklin County building and zoning arrangements vary by township and municipality. The parcel’s jurisdiction determines which office handles the applicable approval.
Have the contractor confirm permit scope and responsibility with the local office for the actual address and design. This review belongs before work begins, especially when the extension crosses into public right-of-way.
What must be approved before concrete is poured
Base materials and forms need approval before concrete placement for covered city right-of-way work. Pouring without authorization can require removal and replacement at the permittee’s expense.
Published driveway-width guidance applies to specific configurations and zoning districts. A dimension given for one garage layout should not become the assumed width for every extension.
We use written specifications to establish the proposed work before placement. The approved layout and any required inspection must align with those specifications.
What must happen before excavation begins
Ohio’s excavation notification law generally requires notice at least two working days before excavation, excluding the notification day. Notice must also fall no more than sixteen calendar days before excavation, subject to statutory exceptions.
OUPS utility locating notification through OHIO811 is free. Private locating and contractor coordination are separate services; any related charges should be identified accurately in the estimate.
We include utility notification in our planning. If utility conflicts affect the extension, the contractor and utility professionals need to resolve them before excavation proceeds. This notice window is separate from the time needed for permit review or approval.
How permits, site conditions, and specifications affect the quote
Extension size, demolition, materials, finish, permits, inspections, utility locating, soil, drainage, and crew scheduling affect cost and timing. For our concrete driveway installation, we provide written, itemized estimates that identify the work before pouring.
The estimate should identify the removal area and existing material so competing quotes cover the same scope.
Some Franklin County properties have clay-heavy or poorly draining soils. Clay soil movement and weakened support during thaw make site-specific preparation important. Sub-base depth should reflect actual ground conditions and the proposed driveway use.
We use air-entrained exterior concrete for freeze-thaw exposure. Its small air voids help relieve pressure when water freezes within concrete. Drainage slope helps limit standing water, while finishing and curing also affect resistance to surface scaling.
Our specify-then-pour process puts these variables in writing. We recommend separate estimate items for the following specifications and responsibilities.
- Slab thickness, matched to the planned driveway use.
- Concrete PSI, identifying the specified compressive strength.
- Reinforcement, identifying the material included in the pour.
- Sub-base material, depth, and preparation for the site.
- Finish, identifying the surface treatment included.
- Permit responsibility and inspection coordination.
- Written curing timeline, including when the driveway can return to use.
- Sealing recommendations based on the concrete, curing method, and selected product.
How the driveway extension schedule takes shape
The schedule must allow for approvals, utility notification, excavation, base preparation, required inspections, placement, and curing. Crew availability and site conditions affect when these stages can happen.
The written curing timeline should also explain when vehicle use can resume. Sealing timing follows the selected product and curing method, without relying on a universal waiting period.